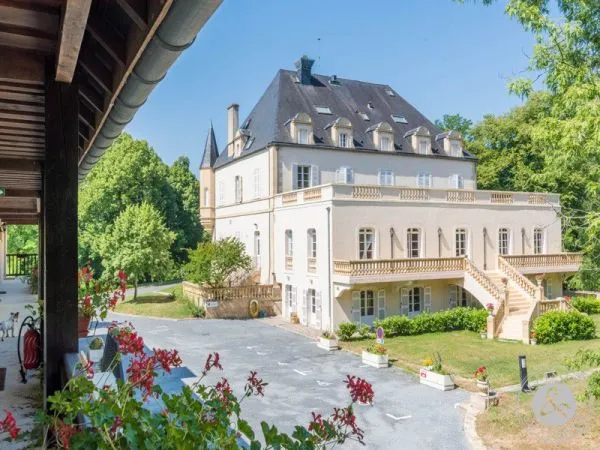
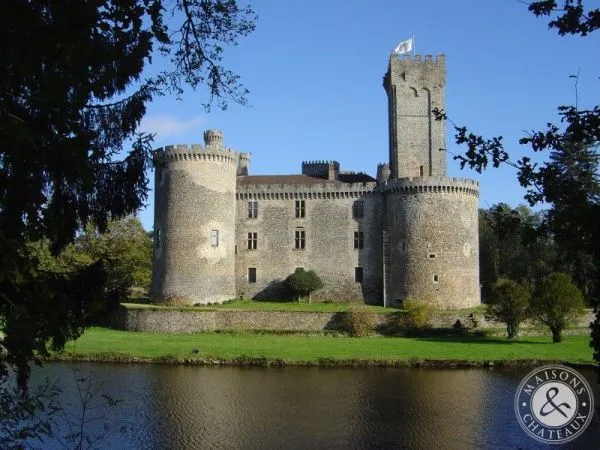
Very beautiful château with 840 m² of living space, set in a 5-hectare park with two swimming pools, in the Dordogne Valley in the Périgord Noir. Large outbuildings, fully restored and converted into guest bedrooms, a reception room and independent apartments.
The Château: Kitchen, stone flooring: 47 m² Laundry room: 17 m² WC: 1.30 m² Dining room with fireplace, stone flooring and exposed beams: 41 m² Living room, parquet flooring, fireplace: 41 m² Small pub: 11 m² Tower leading to the upper floors, staircase width: 2 metres Hallway serving the bedrooms, parquet flooring: 20 metres long. Bedroom 1 with fireplace: 36 m² - boudoir: 11 m² - bathroom with two marble washbasins: 15 m² - separate WC: 1.65 m² Panoramic terrace/solarium: 11 m² Bedroom 2: 23 m² with fireplace and bathroom + WC: 5 m² Bedroom 3: 19 m² with fireplace and shower room + WC: 4 m² Bedroom 4: 19 m² with fireplace and shower room + WC: 6 m² Bedroom 5: 11 m² - bathroom + WC: 6 m² Bedroom 6: 22 m² with fireplace and shower room + WC: 4 m² Bedroom 7: 20 m² with shower room: 6 m²
Large reception room: 121 m²
Outbuilding 1 comprising: Dining room, kitchen: 27 m², fireplace with insert Office: 10 m² - shower room + WC: 4 m² Bedroom 8, en suite: 20 m² with shower room + WC: 8 m² Bedroom 9: 12 m² with shower room + WC: 9 m² Bedroom 10: 12 m² with shower room + WC: 5 m²
Outbuilding 2: Guest bedroom 11: 25 m², stone walls and floors - bathroom + WC: 15 m² Bedroom 12: 24 m² with bathroom: 11 m², separate WC: 2 m² Bedroom 13: 22 m² with shower room + WC: 6 m² Bedroom 14: 18 m² with bathroom + WC: 14 m² Bedroom terraces: 81 m²
Independent gîte/apartment: 64 m² Swimming pool 14x6 m
Gîte/apartment: 72 m² with two bedrooms Vehicle shelter: 50 m² Parking
Text automatically translated using artificial intelligence. The translation may contain inaccuracies.
Contact seller
OldHouse24 accepts no responsibility for any false, misleading and/or mendacious listings, and reserves the right to take any appropriate action, including claims for damages, against offenders.